
Address
321 Thomas Street, Odum, GA
Price
$ 599,900
Property Attributes
- MLS#171183
- TypeSingle Family
- Listing Status Active
- CountyWayne
- CityOdum
- AreaWayne County
- NeighborhoodNo Subdivision
- Zip31555
- StyleResidential
- Year Built2022
- Price$ 599,900
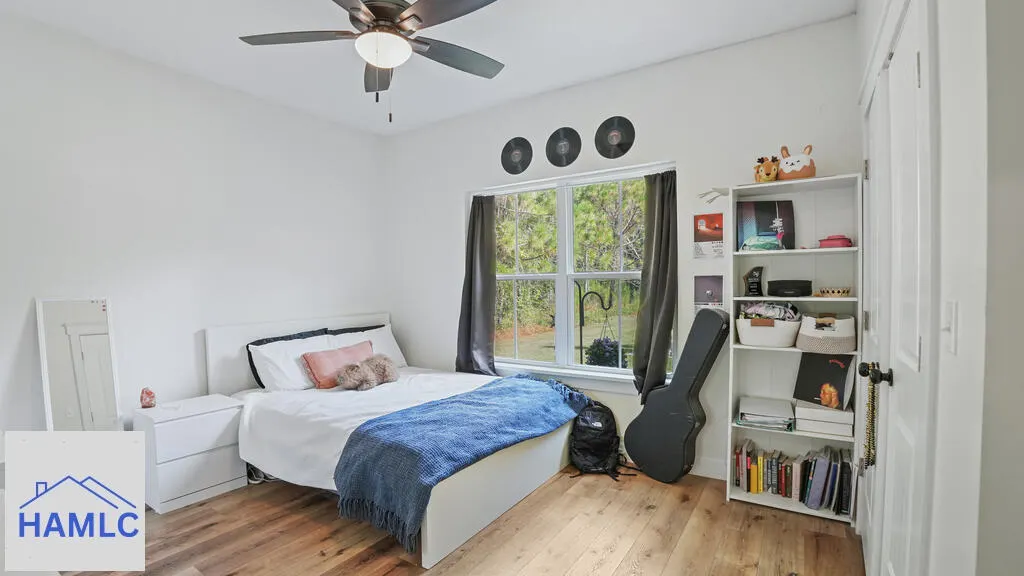
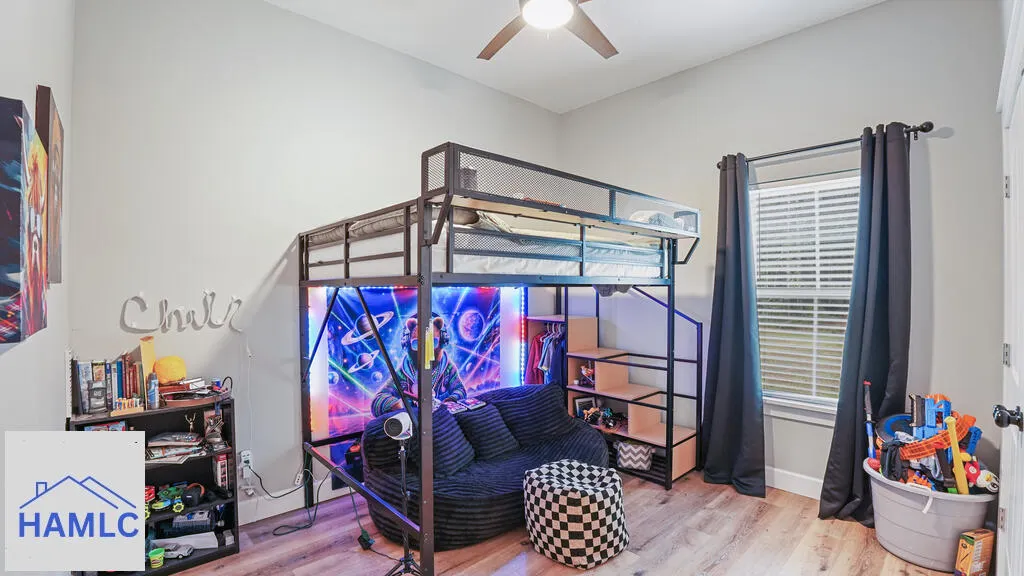
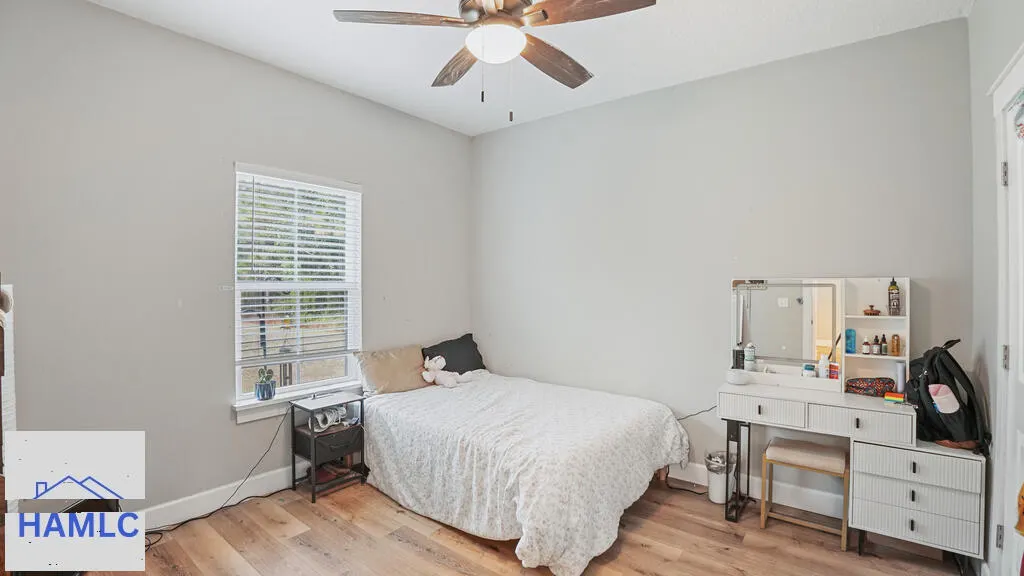
- Bedrooms4
- Full Bathrooms2
- Half Bathrooms1
- Sqr Footage2054
- Lot Size10 Acres
Data Source:
Hinesville Area BOR (HABR)
Property Description
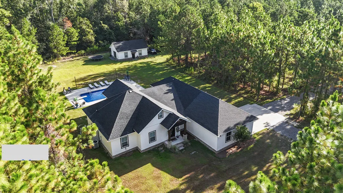
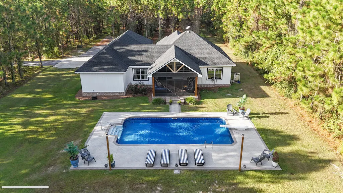
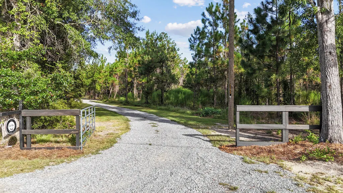
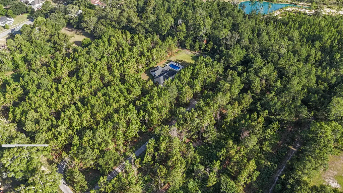
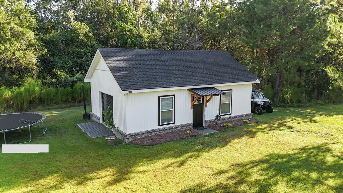
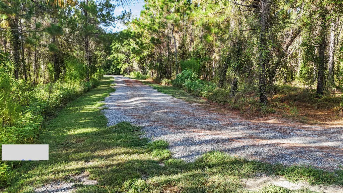
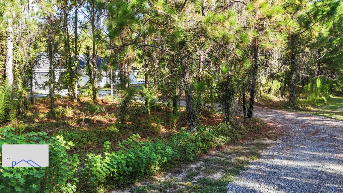
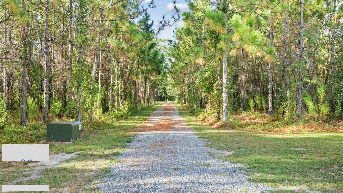
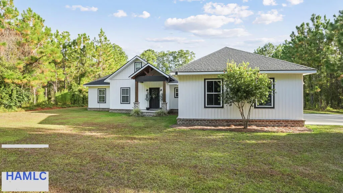
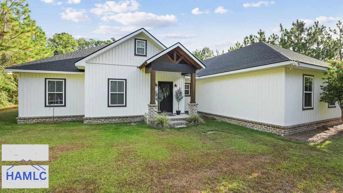
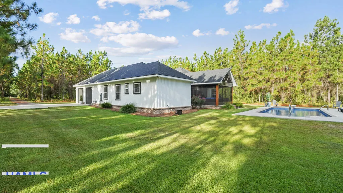
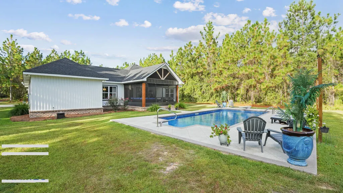
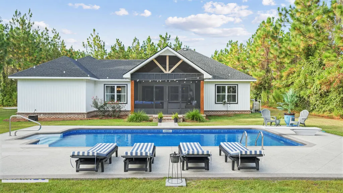
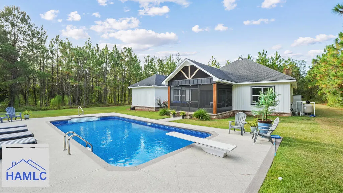
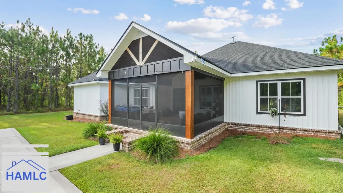
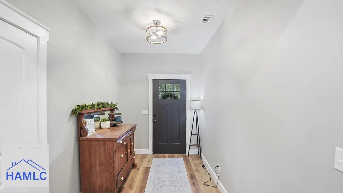
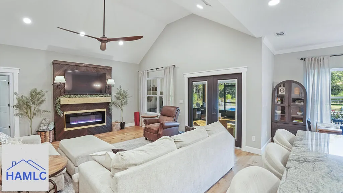
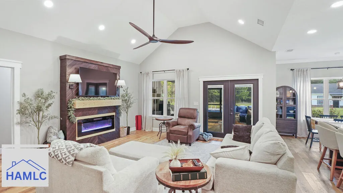
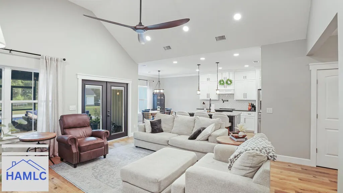
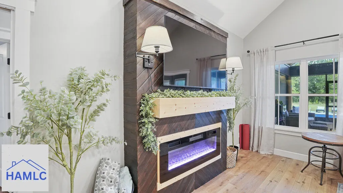
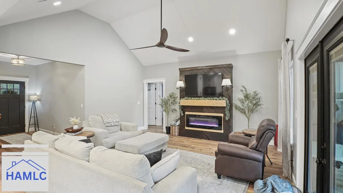
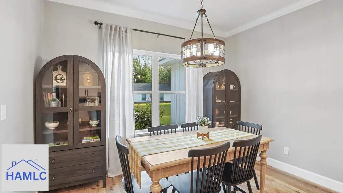
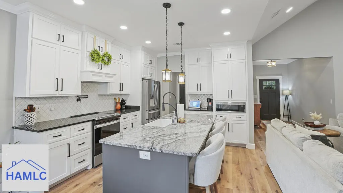
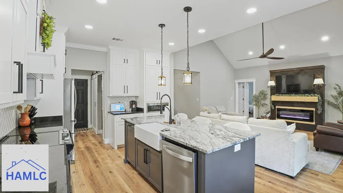
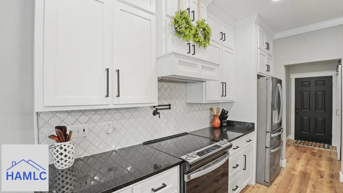
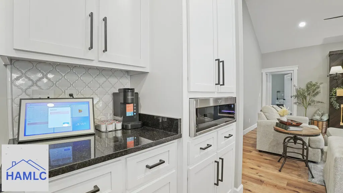
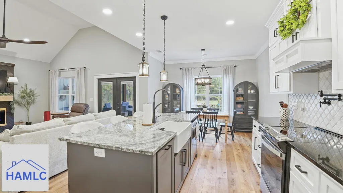
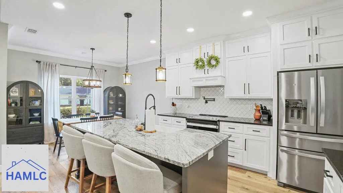
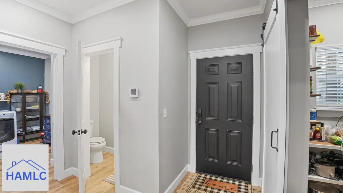
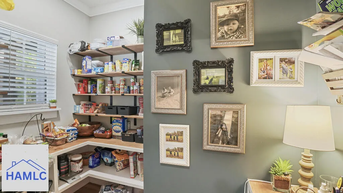
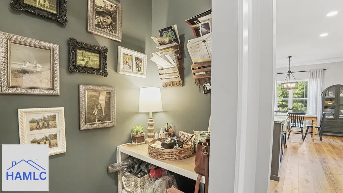
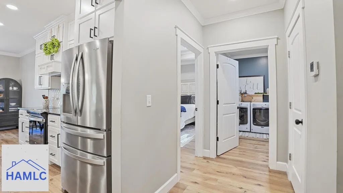
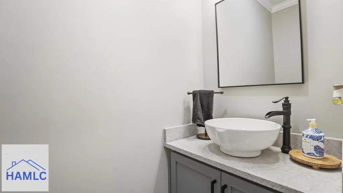
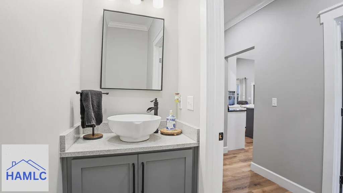
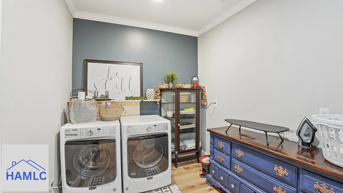
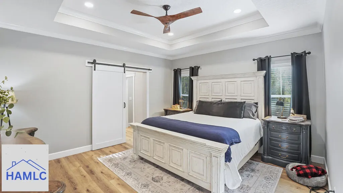
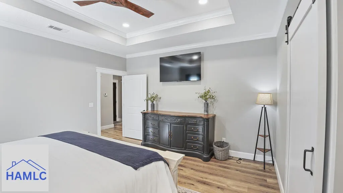
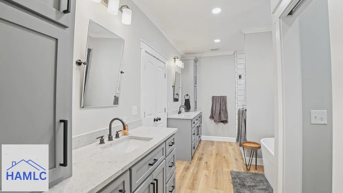
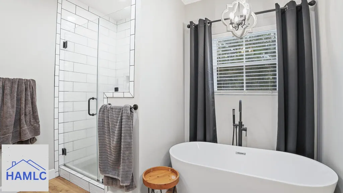
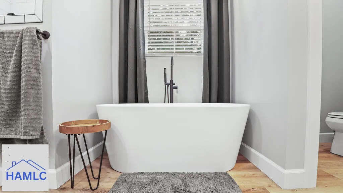
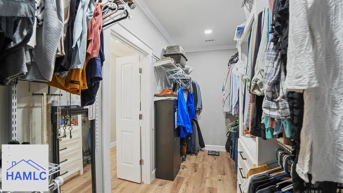
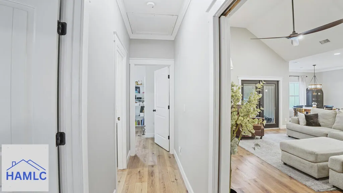
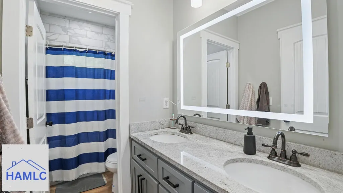
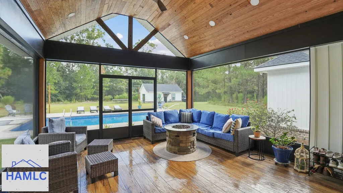
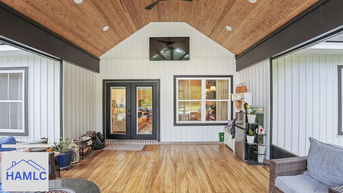
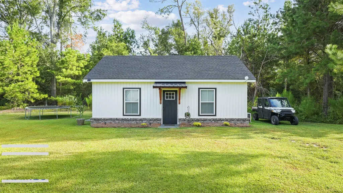
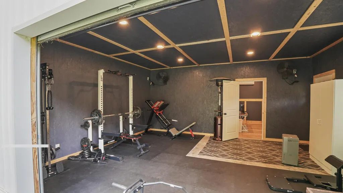
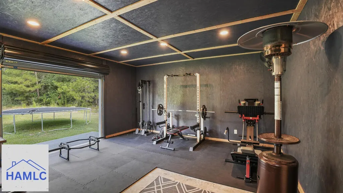
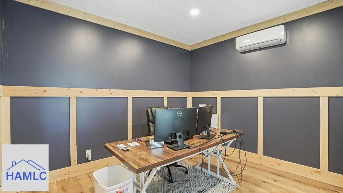
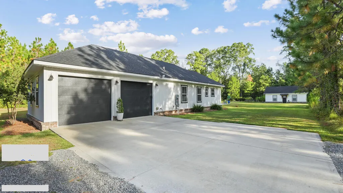
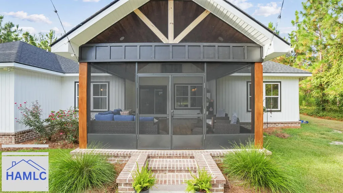
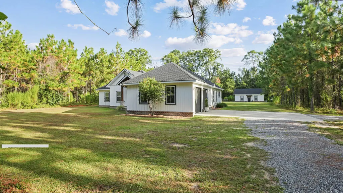
10 ACRES ODUM, GA 2022-BUILT HOME INGROUND POOL DETACHED BUILDING In the heart of Odum, GA, this exceptional 10-acre property offers the perfect blend of privacy, space, and modern living. Beautifully planted pine trees surround the property, creating a peaceful setting for this 2,054-heated-square-foot home built in 2022. Inside, the open-concept floor plan is designed for both everyday living and entertaining. The spacious kitchen features granite countertops, stainless steel appliances, bar seating, and an eat-in area, all opening seamlessly to the living room. The living room boasts a cathedral ceiling and electric fireplace, creating a warm and inviting gathering space. LVP flooring flows throughout the main living areas, and a separate pantry and laundry room add convenience and storage. The spacious primary suite features a tray ceiling and a private bath complete with double vanities, a separate shower, soaking tub, and walk-in closet. Three additional bedrooms and another full bath provide plenty of room for family and guests, while a convenient half bath adds functionality. Step just outside the living room onto the large screened porch, featuring a cathedral wood ceiling and decorative concrete flooring. This is the perfect spot to relax or entertain while overlooking the inground saltwater pool with Spray-Tek decking. Continue outside and you'll find a 20' x 30' detached building designed to complement the style of the home. The building includes a heated and cooled office, lawn mower storage, and a flexible area with a pull-up door that can be used for a variety of purposes. With 10 acres of planted pines, a newer home, inground saltwater pool, screened porch, and a versatile detached building, this property offers a rare combination of modern amenities and acreage in the heart of Odum. A must-see for anyone looking for privacy, space, and a property designed for enjoying the outdoors!
| Elementary School | Middle School | High School |
|---|---|---|
| Odum Elementary Elementary School | Martha Puckett Middle Middle School | Wayne County High High School |
| Price History | |
|---|---|
| 8/9/2026 | Listed $599,900 |
General Features
| Garage Spaces | 2 |
|---|---|
| Year Built | 2022 |
| Property Subtype | Residential |
| County | Wayne |
| Property Type | Residential |
| HOA | false |
| Attached Garage | false |
| Subdivision Name | No Subdivision |
| Garage Y/N | true |
| Total Rooms | 6 |
| Full Baths | 2 |
| Status | Active |
| High School | Wayne County High |
| City | Odum |
| MLS Area | Wayne County |
| Carport Y/N | false |
| Elementary School | Odum Elementary |
| Land Lease Y/N | false |
| Building Area Units | Square Feet |
| Living Area Units | Square Feet |
| Standard Status | Active |
| PostalCity | Odum |
| Possession | Close Of Escrow |
| Lot Size Units | Acres |
| Lot Size Square Feet | 435600 |
| Virtual Tour | https://www.dropbox.com/scl/fi/a4f22zjjme454i6abg68f/321-Thomas-St-Video.mp4?rlkey=3v0jwa6e3ww8iyl57m8gyvuq4&st=i3pcfh7k&dl=0 |
| Occupancy Type | Owner |
| Heating | Central |
| Cooling | Central Air |
| Construction Materials | Vinyl Siding,Walls: Sheetrock |
| Middle/Junior High School | Martha Puckett Middle |
| Sewer | Public Sewer |
| Roof | Shingle |
| Appliances | Electric Water Heater,Dishwasher,Electric Range,Microwave,Refrigerator |
| Other Structures | Workshop |
| Patio/Porch Features | Covered,Porch |
| Levels | One |
| Pool Features | In Ground |
Interior Features
| Air Conditioning Y/N | true |
|---|---|
| Heating Y/N | true |
| Fireplace Y/N | true |
| Half Baths | 1 |
| Total Bedrooms | 4 |
| Total Baths | 3 |
| Flooring | Luxury Vinyl |
| Fireplace Features | Electric,Living Room |
| Dining Room Features | Eat-in Kitchen |
| Primary Bathroom Features | Double Vanity,Soaking Tub,Separate Shower,Walk-In Closet(s) |
| Primary Bedroom Features | Walk-In Closet(s) |
Exterior Features
| Fencing | None |
|---|---|
| Parking Features | Two Car,Garage |
| Total Parking | 2 |
| Building Area Total | 2054 |
| Covered Spaces | 2 |
| Lot Features | Landscaped |
| Lot Size Area | 10 |
| Lot Size Acres | 10 |
| Road Surface Type | Paved |
| Road Frontage Type | City Street |
| Water Source | Public |
| Exterior Amenities | Storage |
| Foundation Details | Slab |
| Frontage Type | Natural |
Amenities
- Foreclosure
- Views
- Short Sale
- New Construction
- Adult 55+
- Lease To Own
- No HOA Fees
- Furnished
- Primary On Main
- Air Conditioning
- Seller Finance
- Green
- Fixer Upper
- Horse
- Golf
- Fireplace
- Deck
- Garage
- Basement
- Pool
Property vs Single Family Average in 31555
Price
Year Built
 The data relating to real estate for sale on this website comes in part from the Broker Reciprocity Program of the Savannah multi-List Corporation. Real Estate listings held by brokerage firms other than Next Move Real Estate are marked with the name of the listing brokers.
Data last updated: September 17, 2026 8:38 PM UTC
All information deemed reliable but not guaranteed.
© 2026 Savannah Multi-List Corporation. All rights reserved.
The data relating to real estate for sale on this website comes in part from the Broker Reciprocity Program of the Savannah multi-List Corporation. Real Estate listings held by brokerage firms other than Next Move Real Estate are marked with the name of the listing brokers.
Data last updated: September 17, 2026 8:38 PM UTC
All information deemed reliable but not guaranteed.
© 2026 Savannah Multi-List Corporation. All rights reserved.
 ©2026 Georgia Multiple Listing Service All information deemed reliable but not guaranteed. All properties are subject to prior sale, change or withdrawal. Neither listing broker(s) or information provider(s) shall be responsible for any typographical errors, misinformation, misprints and shall be held totally harmless. Listing(s) information is provided for consumer's personal, non-commercial use and may not be used for any purpose other than to identify prospective properties consumers may
 The data relating to real estate for sale on this web site comes in part from the South Carolina - CML Consolidated Multiple Listings. Real estate listings held by brokerage firms other than Next Move Real Estate are marked with the IDX logo.
All information deemed reliable but not guaranteed and should be independently verified. All properties are subject to prior sale, change or withdrawal. Neither listing broker(s) nor Next Move Real Estate shall be responsible for any typographical errors,
The data relating to real estate for sale on this web site comes in part from the South Carolina - CML Consolidated Multiple Listings. Real estate listings held by brokerage firms other than Next Move Real Estate are marked with the IDX logo.
All information deemed reliable but not guaranteed and should be independently verified. All properties are subject to prior sale, change or withdrawal. Neither listing broker(s) nor Next Move Real Estate shall be responsible for any typographical errors,
 Hinesville Area Board of REALTORS® All information deemed reliable but not guaranteed. All properties are subject to prior sale, change or withdrawal. Neither listing broker(s) or information provider(s) shall be responsible for any typographical errors, misinformation, misprints and shall be held totally harmless. Listing(s) information is provided for consumer's personal, non-commercial use and may not be used for any purpose other than to identify prospective properties consumers may be interested
